




6 Beds
5 Baths
5,518 SqFt
6 Beds
5 Baths
5,518 SqFt
Open House
Sat Nov 07, 12:00pm - 2:00pm
Key Details
Property Type Single Family Home
Sub Type Single Family Residence
Listing Status Coming Soon
Purchase Type For Sale
Square Footage 5,518 sqft
Subdivision 483825 Louis Vigil Sub Flg #2
MLS Listing ID IRE8128024
Style Contemporary
Bedrooms 6
Full Baths 3
Half Baths 1
Three Quarter Bath 1
HOA Fees $303/ann
HOA Y/N Yes
Year Built 1999
Annual Tax Amount $8,639
Tax Year 2025
Lot Size 0.290 Acres
Acres 0.29
Property Sub-Type Single Family Residence
Source ires
Property Description
The lower level takes entertaining to another level, featuring two additional bedrooms, two bathrooms, a custom 100-bottle wine cellar, wet bar, and versatile flex space. Whether you envision a home gym, game room, the ultimate spot to watch the big game, or a cozy movie night retreat, this space offers endless possibilities.
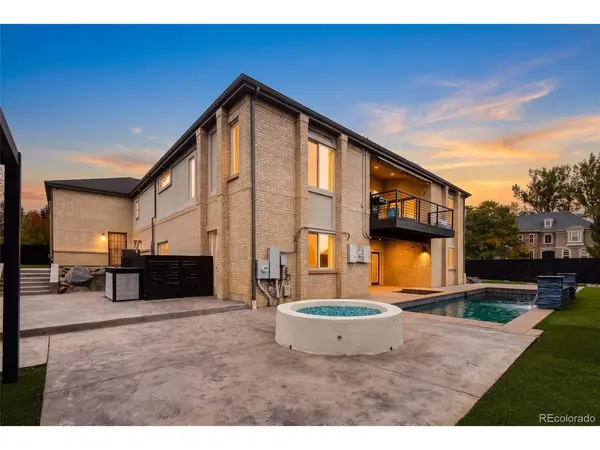
Head outside to your own private resort, complete with a sparkling saltwater pool, relaxing hot tub, built-in fire pit, and expansive patio designed to make the most of Colorado's beautiful days and evenings. From sun-soaked afternoons poolside to evenings gathered around the fire, this backyard was made for making memories.
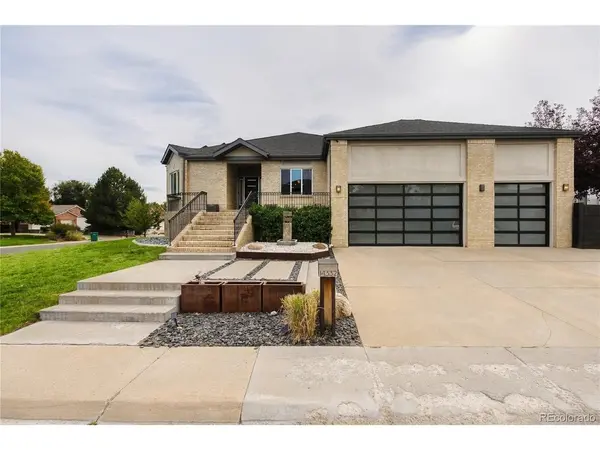
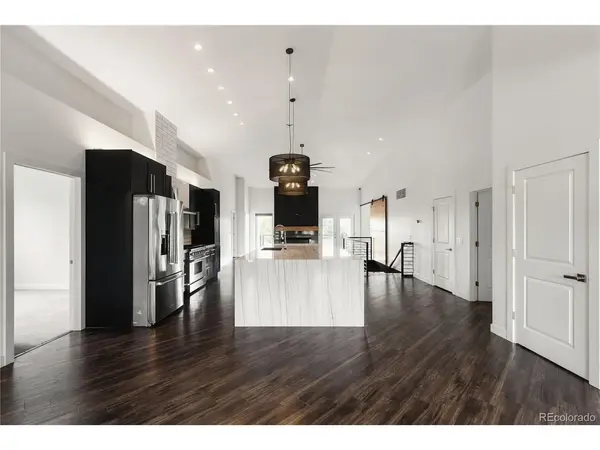
A rare blend of modern design, impressive functionality, and resort-inspired living, this Golden home delivers a lifestyle that feels like a getaway every day.
Location
State CO
County Jefferson
Community 483825 Louis Vigil Sub Flg #2
Area Metro Denver
Zoning R-1
Rooms
Basement Partially Finished, Walk-Out Access
Interior
Interior Features Eat-in Kitchen, Open Floorplan, Pantry, Walk-In Closet(s), Wet Bar, Jack & Jill Bathroom, Kitchen Island
Heating Forced Air
Cooling Central Air, Ceiling Fan(s)
Fireplaces Type Living Room, One
Appliance Dishwasher, Refrigerator, Washer, Dryer, Disposal
Exterior
Exterior Feature Sprinkler System, Balcony, Hot Tub, >8' Garage Door, Oversized Garage
Parking Features Attached
Garage Spaces 3.0
Fence Fenced
Pool Private
Utilities Available Natural Gas Available, Electricity Available, Cable Available
View Y/N Yes
View Mountain(s)
Roof Type Composition
Porch Patio, Deck
Garage Yes
Building
Lot Description Corner Lot, House Faces North, Paved, Gutters
Sewer Public Sewer
Water Public
Architectural Style Contemporary
Level or Stories One
Structure Type Brick,Stucco
New Construction false
Schools
Elementary Schools Fairmount
Middle Schools Drake
High Schools Jefferson Dist R-1
School District Jefferson Dist R-1
Others
HOA Fee Include Snow Removal
Acceptable Financing Cash, Conventional, VA
Listing Terms Cash, Conventional, VA
