



$524,900
$524,900
For more information regarding the value of a property, please contact us for a free consultation.
4 Beds
3 Baths
2,125 SqFt
SOLD DATE : 10/03/2024
Key Details
Sold Price $524,900
Property Type Single Family Home
Listing Status Sold
Purchase Type For Sale
Square Footage 2,125 sqft
Subdivision Brighton Crossing
MLS Listing ID IRE1018017
Sold Date 10/03/24
Style Contemporary
Bedrooms 4
Full Baths 1
Half Baths 1
Three Quarter Bath 1
HOA Fees $94/qua
HOA Y/N Yes
Year Built 2024
Annual Tax Amount $3,792
Tax Year 2024
Tax Status Yes
Lot Size 9,583 Sqft
Acres 0.22
Source ires
Property Description
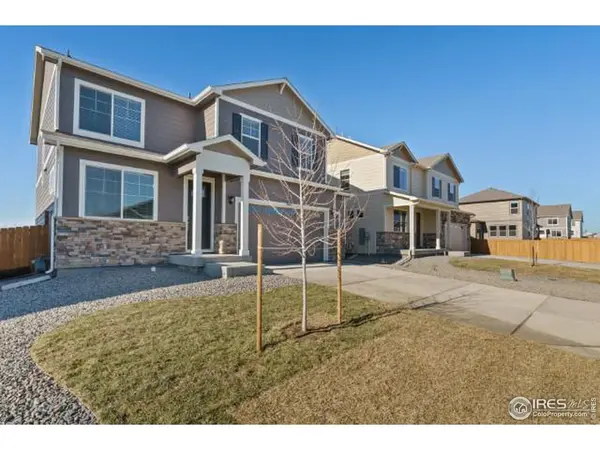
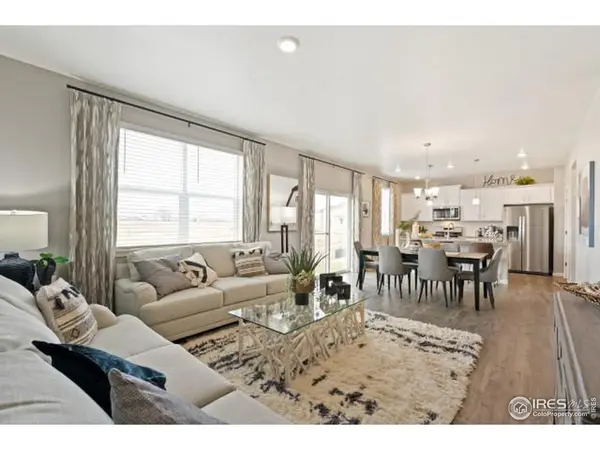
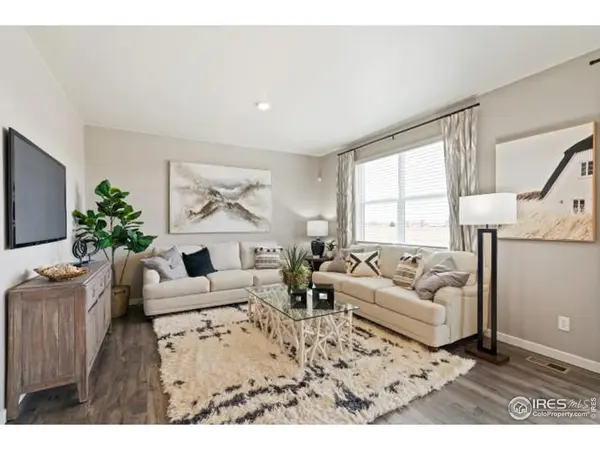
**Ready Now** Welcome to the Bellamy plan at Brighton Crossing this 4 bedroom, 2.5-bathroom home was thoughtfully designed for modern living. The kitchen boasts classic white cabinets, creating a bright and airy, functional space. Experience the warmth of Delray waterproof flooring throughout the main level, providing a seamless flow between rooms. Equipped with stainless steel appliances, the kitchen is ready for culinary adventures. Plus, the front and rear yard landscaping has already been done to you can start enjoying this wonderful home! Upstairs you'll find a large primary suite with a spacious walk-in closet and plenty of space. The secondary bedrooms are nice sized and offer ample storage and natural light. This home is ready for you! Come see why many have chosen Brighton Crossing. This community offers generous amenities for all walks of life. This home includes many energy efficiency features, and a smart home technology package. Welcome home! ***Photos are representative and not of actual property***
Location
State CO
County Adams
Community Brighton Crossing
Area Metro Denver
Zoning RES
Direction 12 N. 45th Ave. (sales office)
Rooms
Basement None, Crawl Space
Interior
Interior Features Eat-in Kitchen, Open Floorplan, Pantry, Washer/Dryer Hookup, Kitchen Island, High Ceilings
Heating Forced Air
Fireplaces Type None
Appliance Gas Range, Dishwasher, Microwave, Disposal, Fire Alarm
Exterior
Exterior Feature Sprinkler System, >8' Garage Door
Parking Features Garage Door Opener
Garage Spaces 2.0
Community Features Clubhouse, Pool, Fitness Center, Park, Trail(s)
Utilities Available Natural Gas Available, Electricity Available, Cable Available, High Speed Avail
View Y/N No
Roof Type Composition
Improvements No
Garage Yes
Building
Lot Description Corner Lot
Sewer Public Sewer
Water City
Architectural Style Contemporary
Level or Stories Two
Structure Type Frame,Stone,Painted/Stained
New Construction true
Schools
Elementary Schools Padilla
Middle Schools Overland Trail
High Schools Brighton Dist 27J
School District Brighton Dist 27J
Others
HOA Fee Include Management
Special Listing Condition Builder
Read Less Info
Want to know what your home might be worth? Contact us for a FREE valuation!

Our team is ready to help you sell your home for the highest possible price ASAP

"My job is to find and attract mastery-based agents to the office, protect the culture, and make sure everyone is happy! "